A space designed to be inclusive
so everyone feels welcome

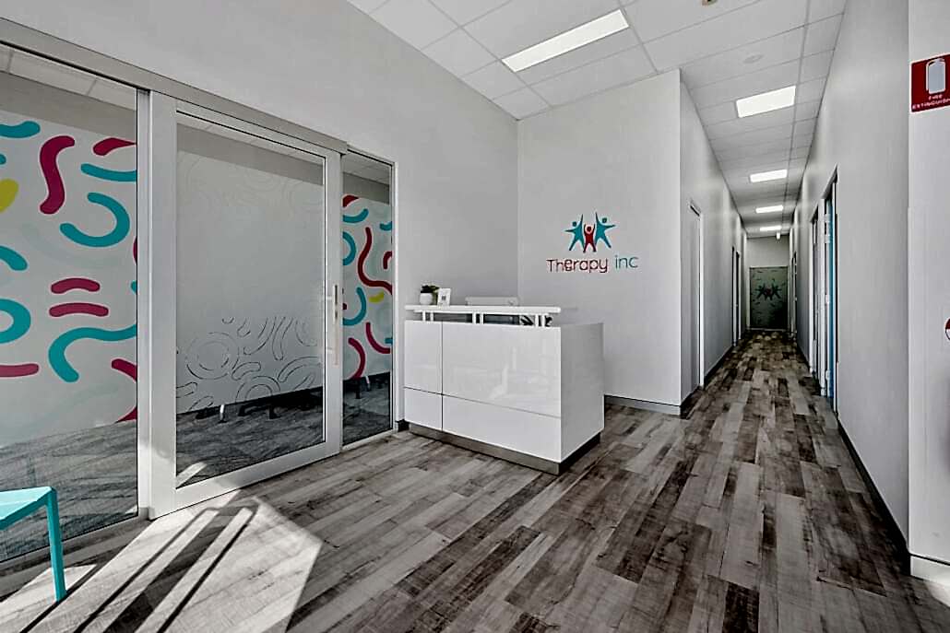
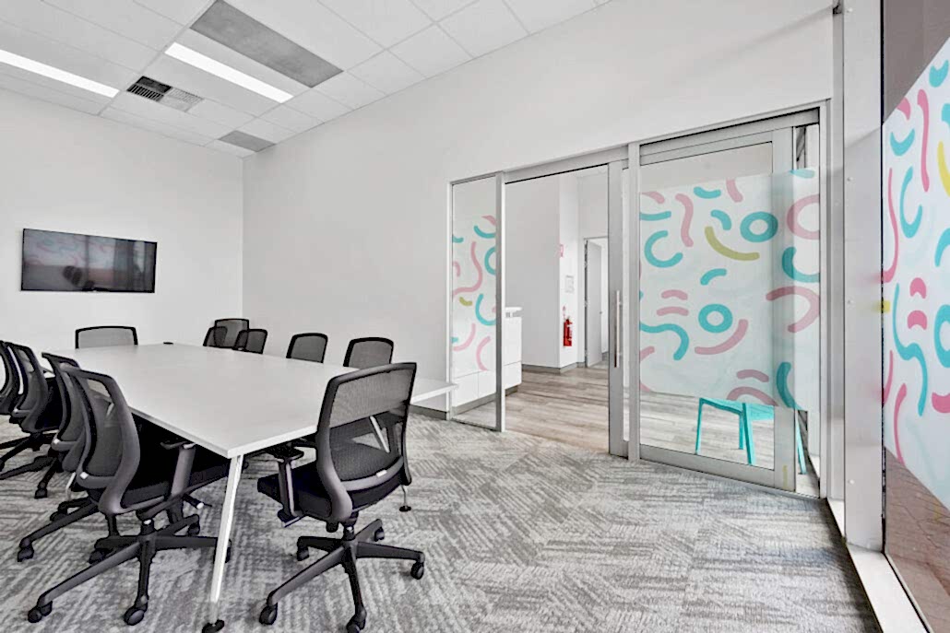
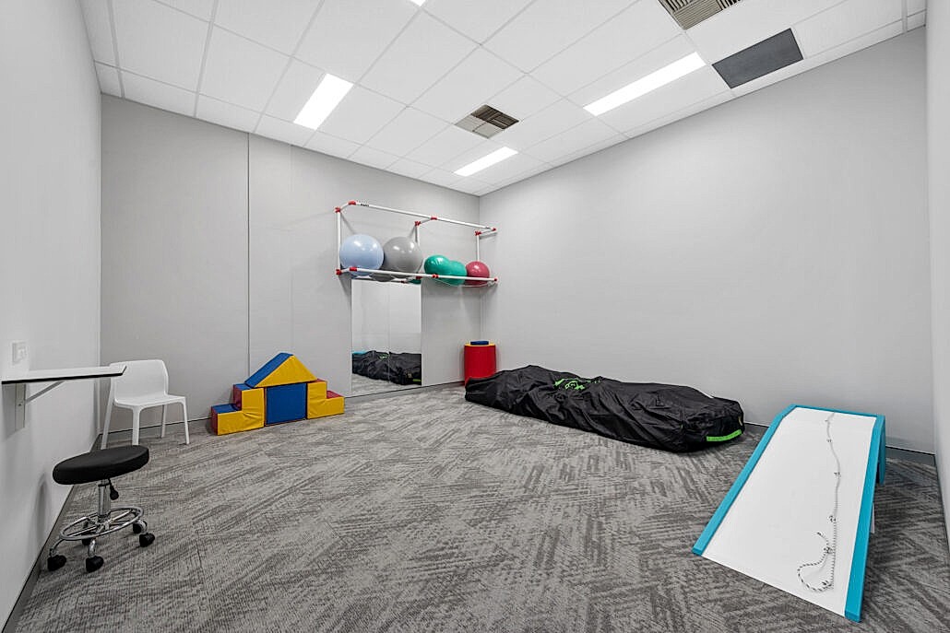
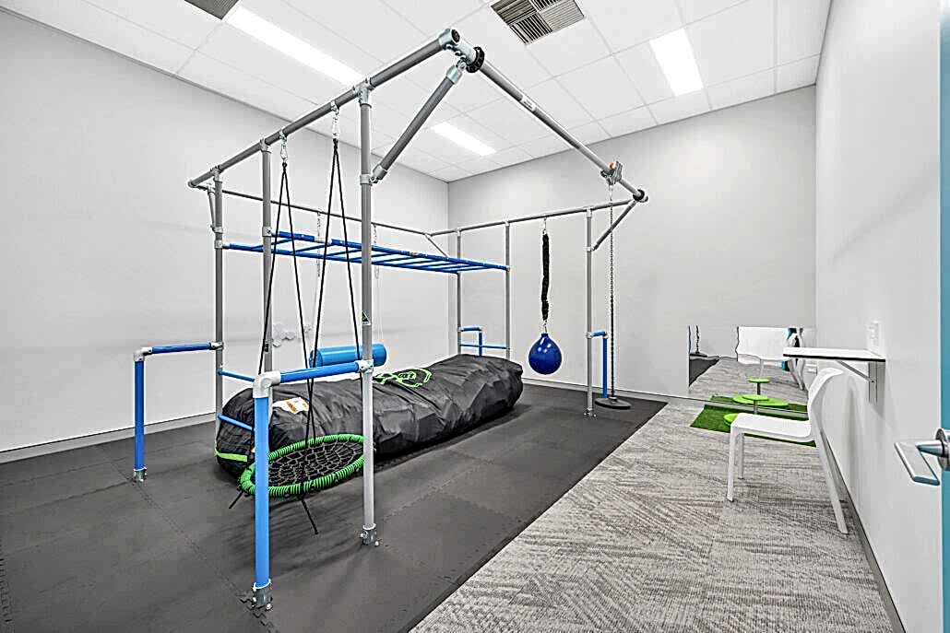
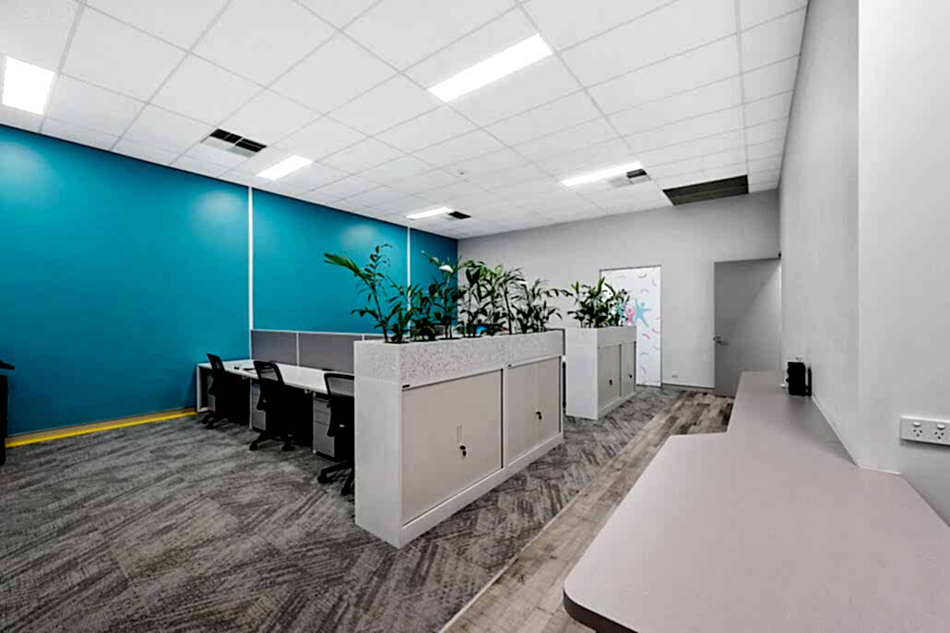
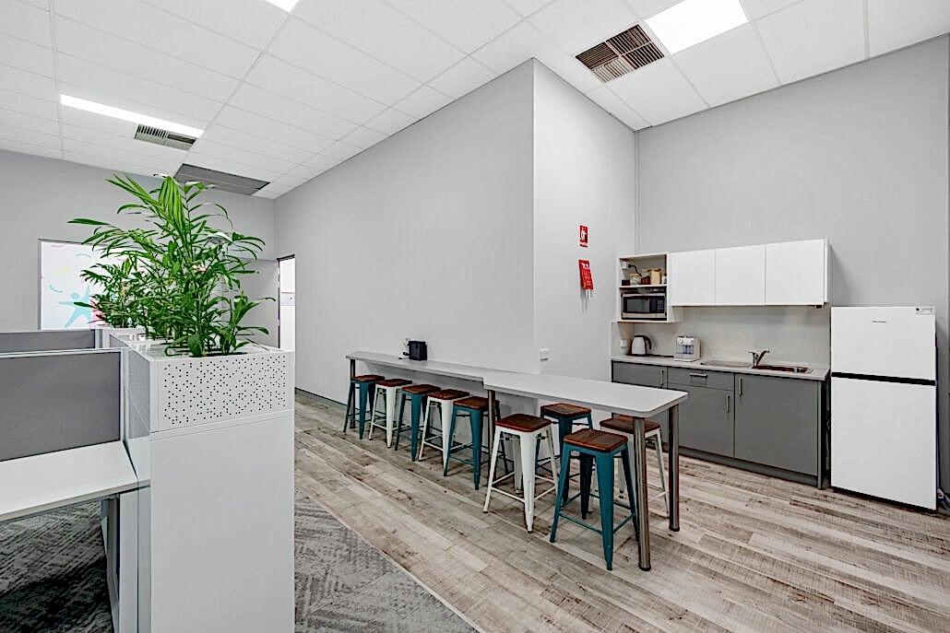
This client wanted to provide a safe and soothing space for their clients, most of whom are children. As their clients’ abilities varied, planning and finishes needed to be considered carefully. Sight lines were minimised to avoid distractions, while finishes kept soft and organic to promote calm. With minimal natural light, care was taken to ensure spaces didn’t feel dark or scary.
 Jill will work with you to create a solution that furthers your business objectives and promotes a more productive working environment.
 Cornerstone Legal